411 Sandy Lane
Deltona, FL 32738

Listed at $650,000

Details

  • MLS# 1232795
  • Residential - Single Family
  • Status Active
  • 5 Bedrooms
  • 3 full Bathrooms
  • 4,097 Square Feet
  • 0.610 acres
  • Built in 1994
  • Local Schools

Description

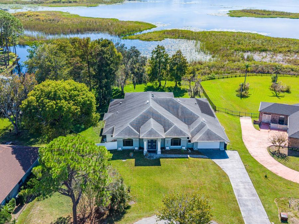
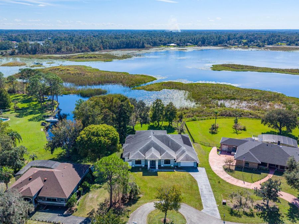
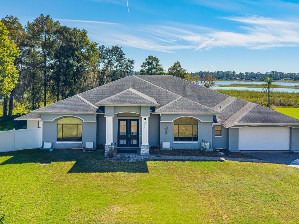
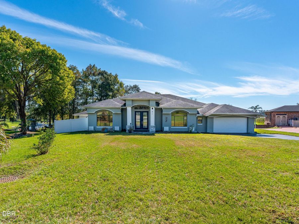
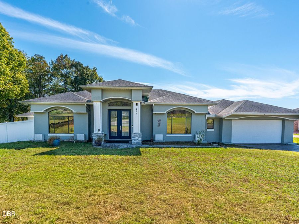
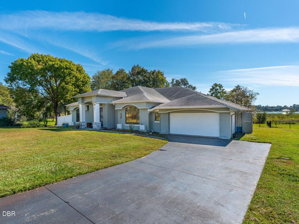
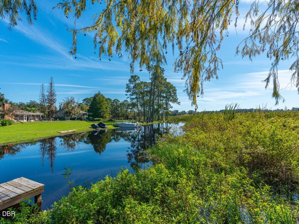
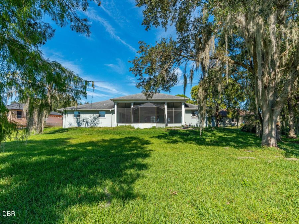
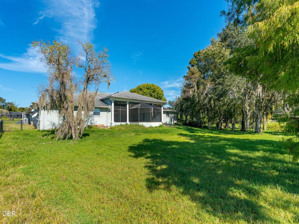
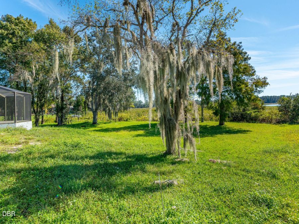
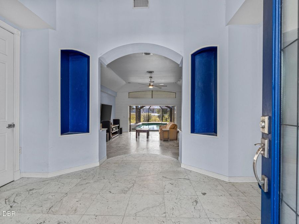
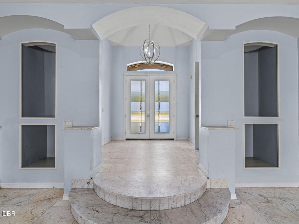
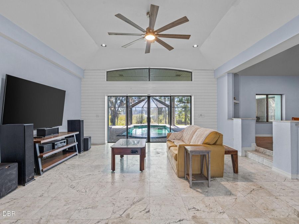
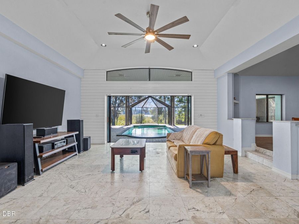
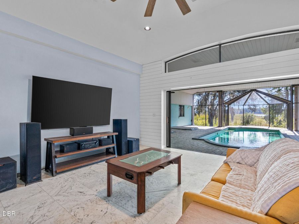
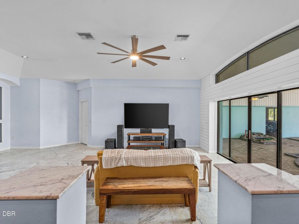
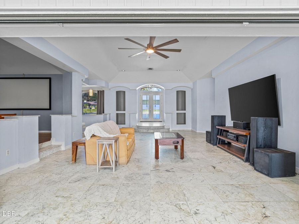
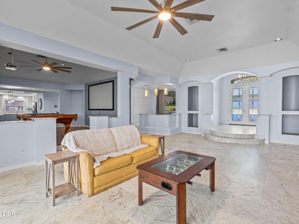
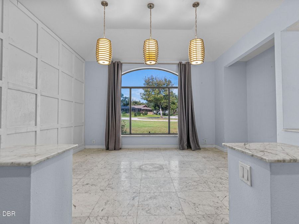
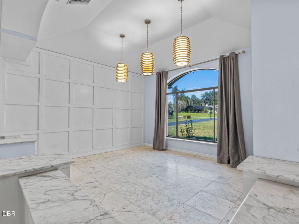
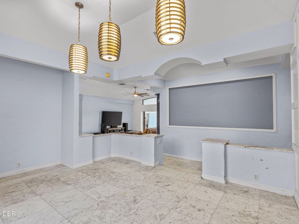
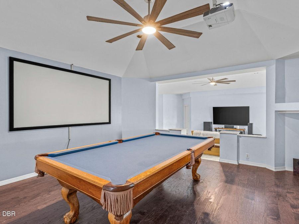
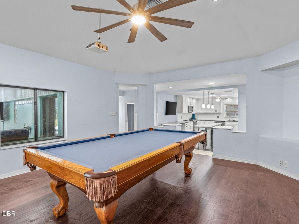
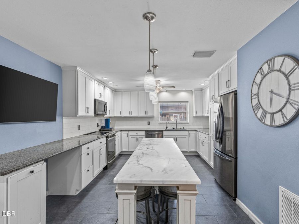
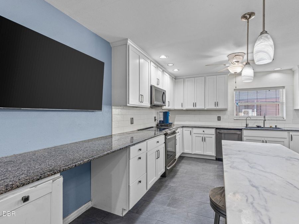
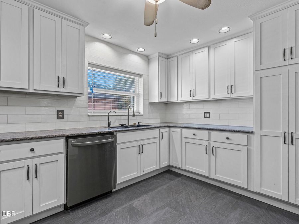
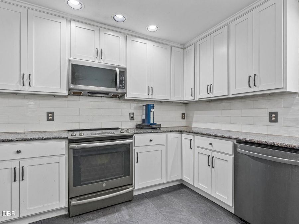
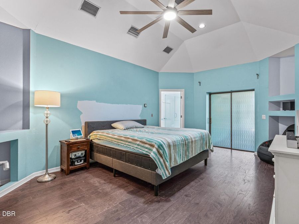
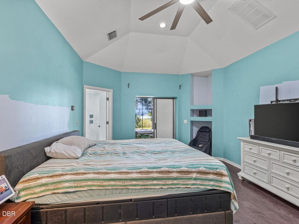
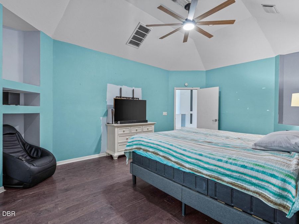
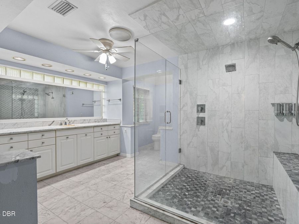
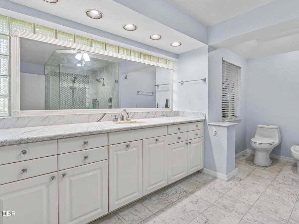
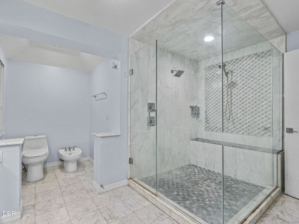
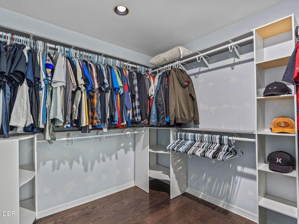
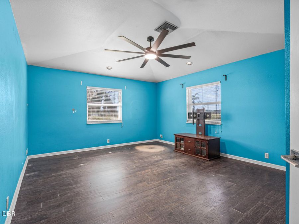
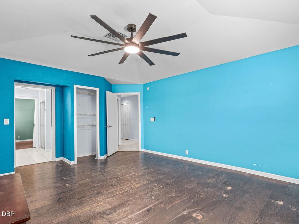
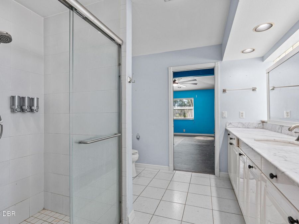
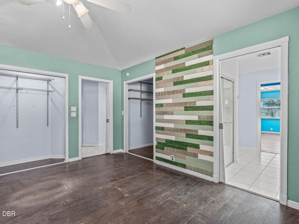
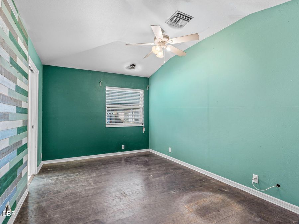
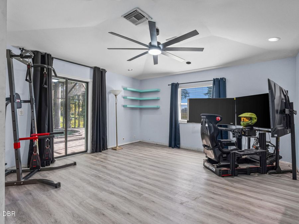
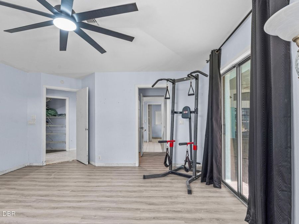
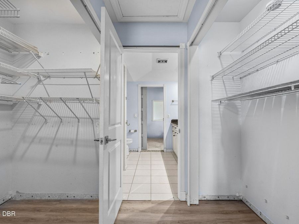
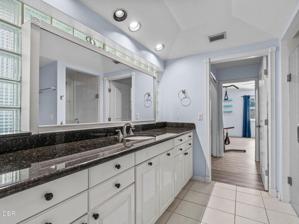
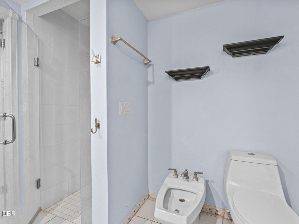
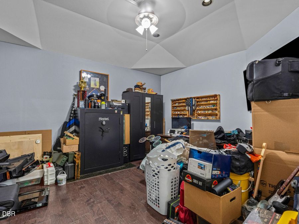
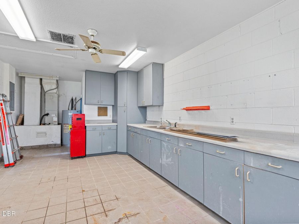
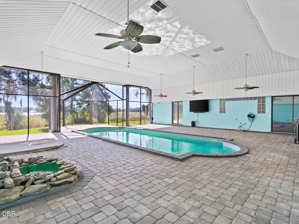
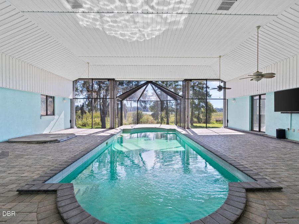
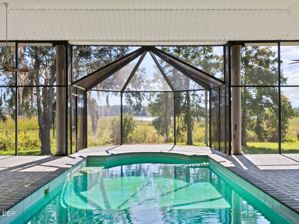
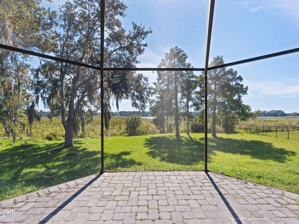
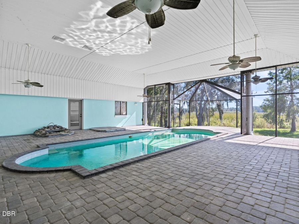
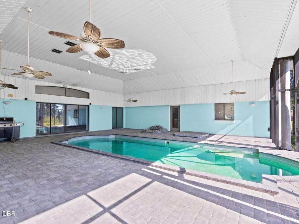
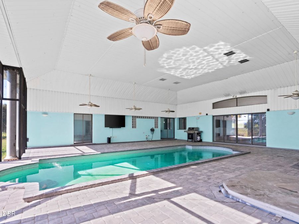
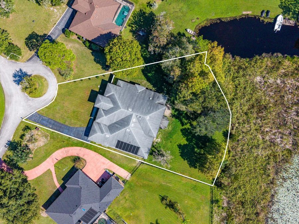
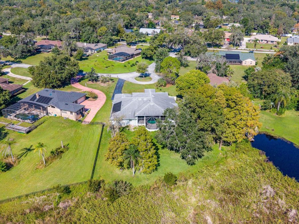
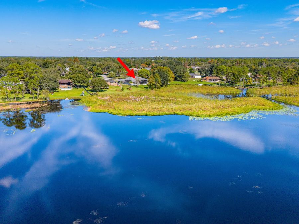
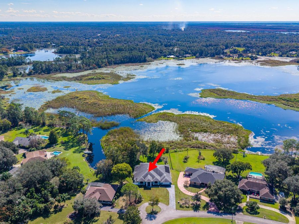
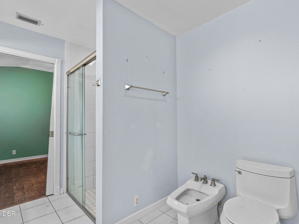
This 5 bedroom, 3 bath, European engineered, concrete block, pool home is a design masterpiece!! This lakefront pool home sits on over a half an acre and is tucked away on a dead-end street, which gives optimal privacy and seclusion. Each of the 5 bedrooms in the house are oversized, and all 3 bathrooms have large stand-up showers, granite tops, and yes... even bidets!! The 5th bedroom can also easily be used as an office, which it is currently used as. You can use the family room as a second sitting area, or use it as a movie theatre room. The kitchen has an island, granite tops, farm sink, backsplash, and the range is plumbed for propane...read more hook-up. The pool deck is enclosed on 3 sides giving you tremendous privacy to enjoy the sunsets overlooking the lake. Solar heat, backed by propane heater if needed. Roof is 2016, (2) AC units - 2016 & 2017, water heater is 2015. This home never flooded. Priced accordingly to reflect the need for some paint and flooring!

Features

  • Refrigerator
  • Microwave
  • Electric Range
  • Electric Oven
  • Central Air, Electric
  • Laminate
  • Tile
  • Central, Electric, Hot Water
  • 1.0 Story
  • $7,103 Taxes
  • Public
  • Built in 1994
View All Features

Contact the Agent

Contact the Listing Agent
Disclaimer: All information deemed reliable but not guaranteed. All properties are subject to prior sale, change or withdrawal. Neither listing broker(s) or information provider(s) shall be responsible for any typographical errors, misinformation, misprints and shall be held totally harmless. Listing(s) information is provided for consumers personal, non-commercial use and may not be used for any purpose other than to identify prospective properties consumers may be interested in purchasing. Information on this site was last updated 11/13/2026. The listing information on this page last changed on 11/13/2026. The data relating to real estate for sale on this website comes in part from the Internet Data Exchange program of Delta Media Group MLS (last updated Fri 11/13/2026 12:16:49 AM EST) or Miami MLS (last updated Fri 11/13/2026 12:09:38 AM EST) or Stellar MLS (last updated Fri 11/13/2026 12:09:59 AM EST) or Daytona MLS (last updated Thu 11/12/2026 11:36:41 PM EST) or Tallahassee MLS (last updated Thu 11/12/2026 10:51:06 PM EST) or Northeast Florida MLS (last updated Fri 11/13/2026 12:08:53 AM EST) or My State MLS (last updated Thu 11/12/2026 11:30:09 PM EST) or Florida Keys MLS (last updated Thu 11/12/2026 8:32:30 PM EST). Real estate listings held by brokerage firms other than Adams Cameron & Co. REALTORS may be marked with the Internet Data Exchange logo and detailed information about those properties will include the name of the listing broker(s) when required by the MLS. All rights reserved.
Privacy Policy / DMCA Notice / ADA Accessibility

Property Image 1
Property Image 2
Property Image 3
Property Image 4
Property Image 5
Property Image 6
Property Image 7
Property Image 8
Property Image 9
Property Image 10
Property Image 11
Property Image 12
Property Image 13
Property Image 14
Property Image 15
Property Image 16
Property Image 17
Property Image 18
Property Image 19
Property Image 20
Property Image 21
Property Image 22
Property Image 23
Property Image 24
Property Image 25
Property Image 26
Property Image 27
Property Image 28
Property Image 29
Property Image 30
Property Image 31
Property Image 32
Property Image 33
Property Image 34
Property Image 35
Property Image 36
Property Image 37
Property Image 38
Property Image 39
Property Image 40
Property Image 41
Property Image 42
Property Image 43
Property Image 44
Property Image 45
Property Image 46
Property Image 47
Property Image 48
Property Image 49
Property Image 50
Property Image 51
Property Image 52
Property Image 53
Property Image 54
Property Image 55
Property Image 56
Property Image 57
Property Image 58
Property Image 59
Property Image 60
Property Image 61
Property Image 62

All Property Features

  • Property Type: Residential - Single Family
  • Appliances: Refrigerator, Microwave, Electric Range, Electric Oven
  • Association/Condo Fee: 228/Annually
  • Cooling: Central Air, Electric
  • Directions: From Saxon Blvd, go east on S Kingway Dr, left on Shook Dr, right on Sandy Ln to 411.
  • Exterior: Block, Stucco
  • Exterior Amenities: Other
  • Flooring: Laminate, Tile
  • Fuel Type: Electric
  • Garage: 2
  • Heating: Central, Electric, Hot Water
  • HOA Y/N: Yes
  • Home Style: Traditional
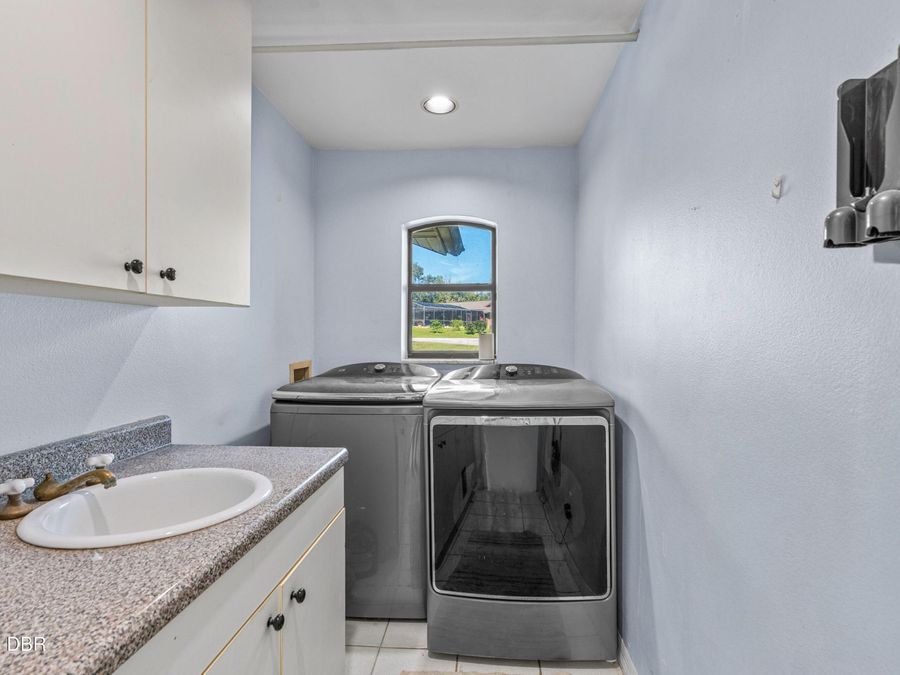
  • Laundry: In Unit
  • Listing Terms: Cash, Conventional, FHA, VA Loan
  • Lot Dimensions: 81.0 ft x 177.0 ft
  • Lot Size: 0.61 Acres
  • Parcel #: 8134-02-01-0060
  • Parking: Garage, Garage Door Opener
  • Patio/Porch: Awning(s), Covered, Patio, Screened
  • Pool: In Ground, Gas Heat, Heated, Screen Enclosure, Solar Heat
  • Property Attached Y/N: No
  • Property Sub-Type: Single Family Residence
  • Road Frontage: City Street
  • Road Surface: Asphalt
  • Roof Type: Shingle
  • Sewer: Septic Tank
  • Spa Features: Heated, In Ground, Private
  • SQFT Total: 6222
  • Stories: 1.0
  • Swimming Pool: Yes
  • Taxes: $7,103
  • Utilities: Propane, Cable Available, Electricity Connected, Water Connected
  • Water: Public
  • Waterfront: Lake Front
  • Year Built: 1994